
Outpatient clinics
A new clinic or tenant fit-out, from site review to opening readiness.
View planning roadmap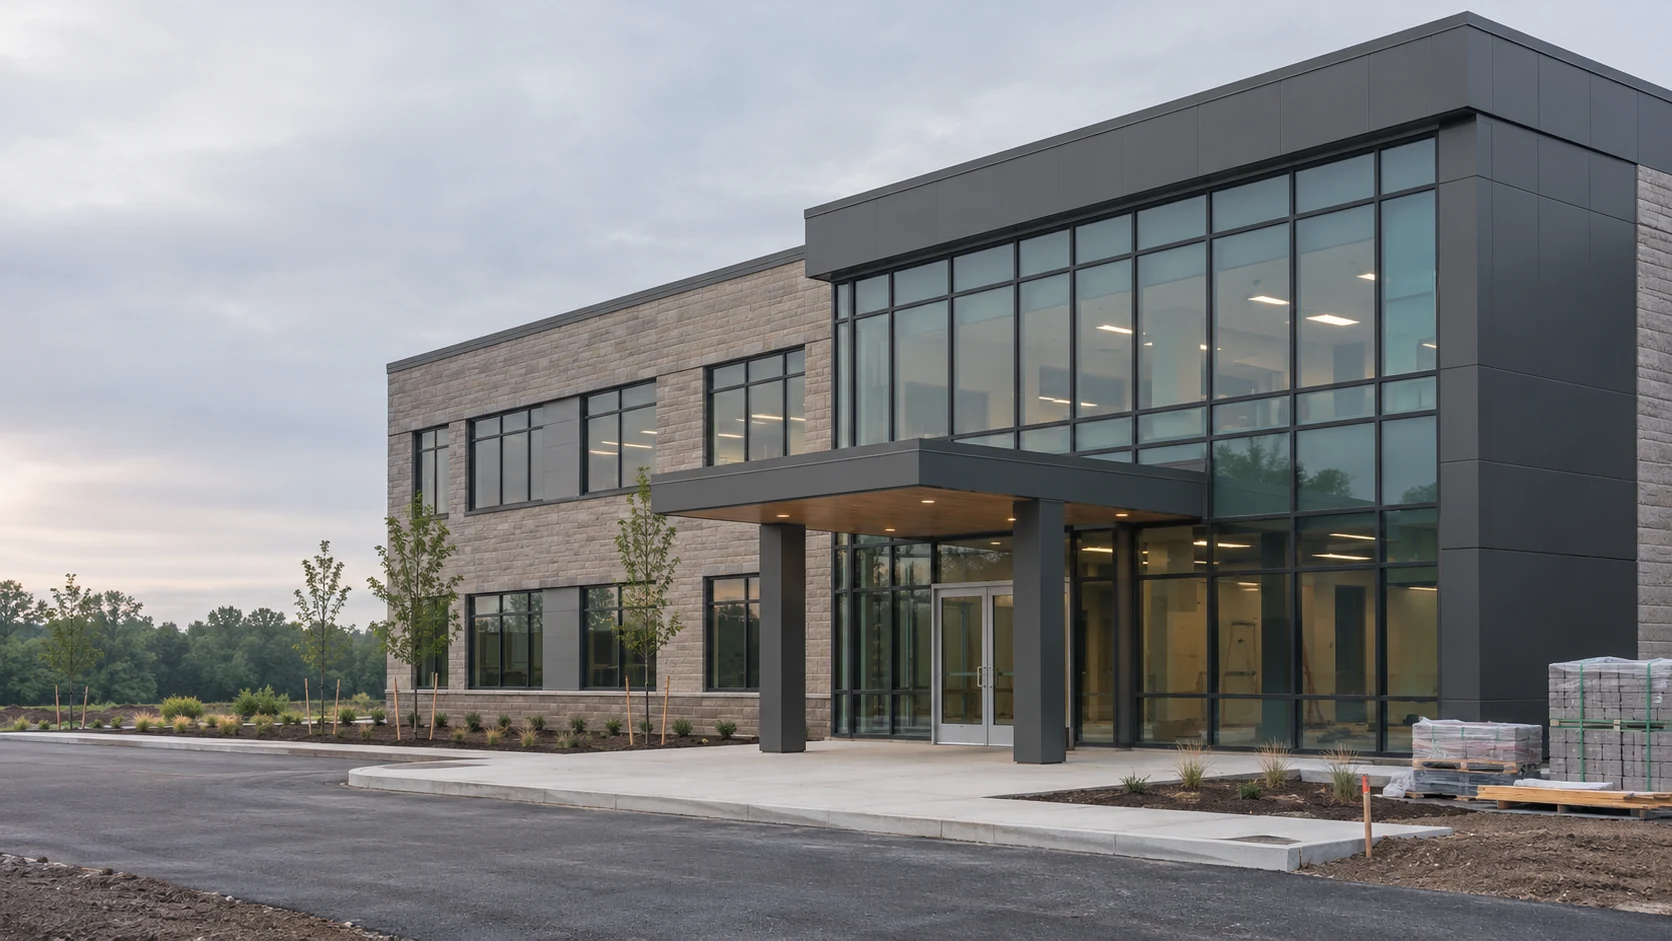
Planning a new clinic or renovating an existing practice? Northmark helps healthcare owners define the scope, coordinate the project team, review cost and schedule decisions, and prepare for handover.
From early planning to closeout, the scope of our support is agreed around your project and the team already in place.
Support for the stage you are in and the decisions ahead.
Document facility requirements, scope assumptions and the decisions needed to brief the project team.
View serviceCoordinate the project team, record decisions and keep the owner informed about open items.
View serviceReview budget assumptions, milestones and proposed changes with the responsible project professionals.
View serviceTrack outstanding work, handover documents and the responsibilities agreed with the project team.
View service
Record scope assumptions, key decisions and outstanding actions in a format the owner and team can use.
Explore the decisions, dependencies and handover requirements that shape each type of project.
All facility typesA new clinic or tenant fit-out, from site review to opening readiness.
View planning roadmap
Phased alterations with operating constraints and staged handovers.
View planning roadmap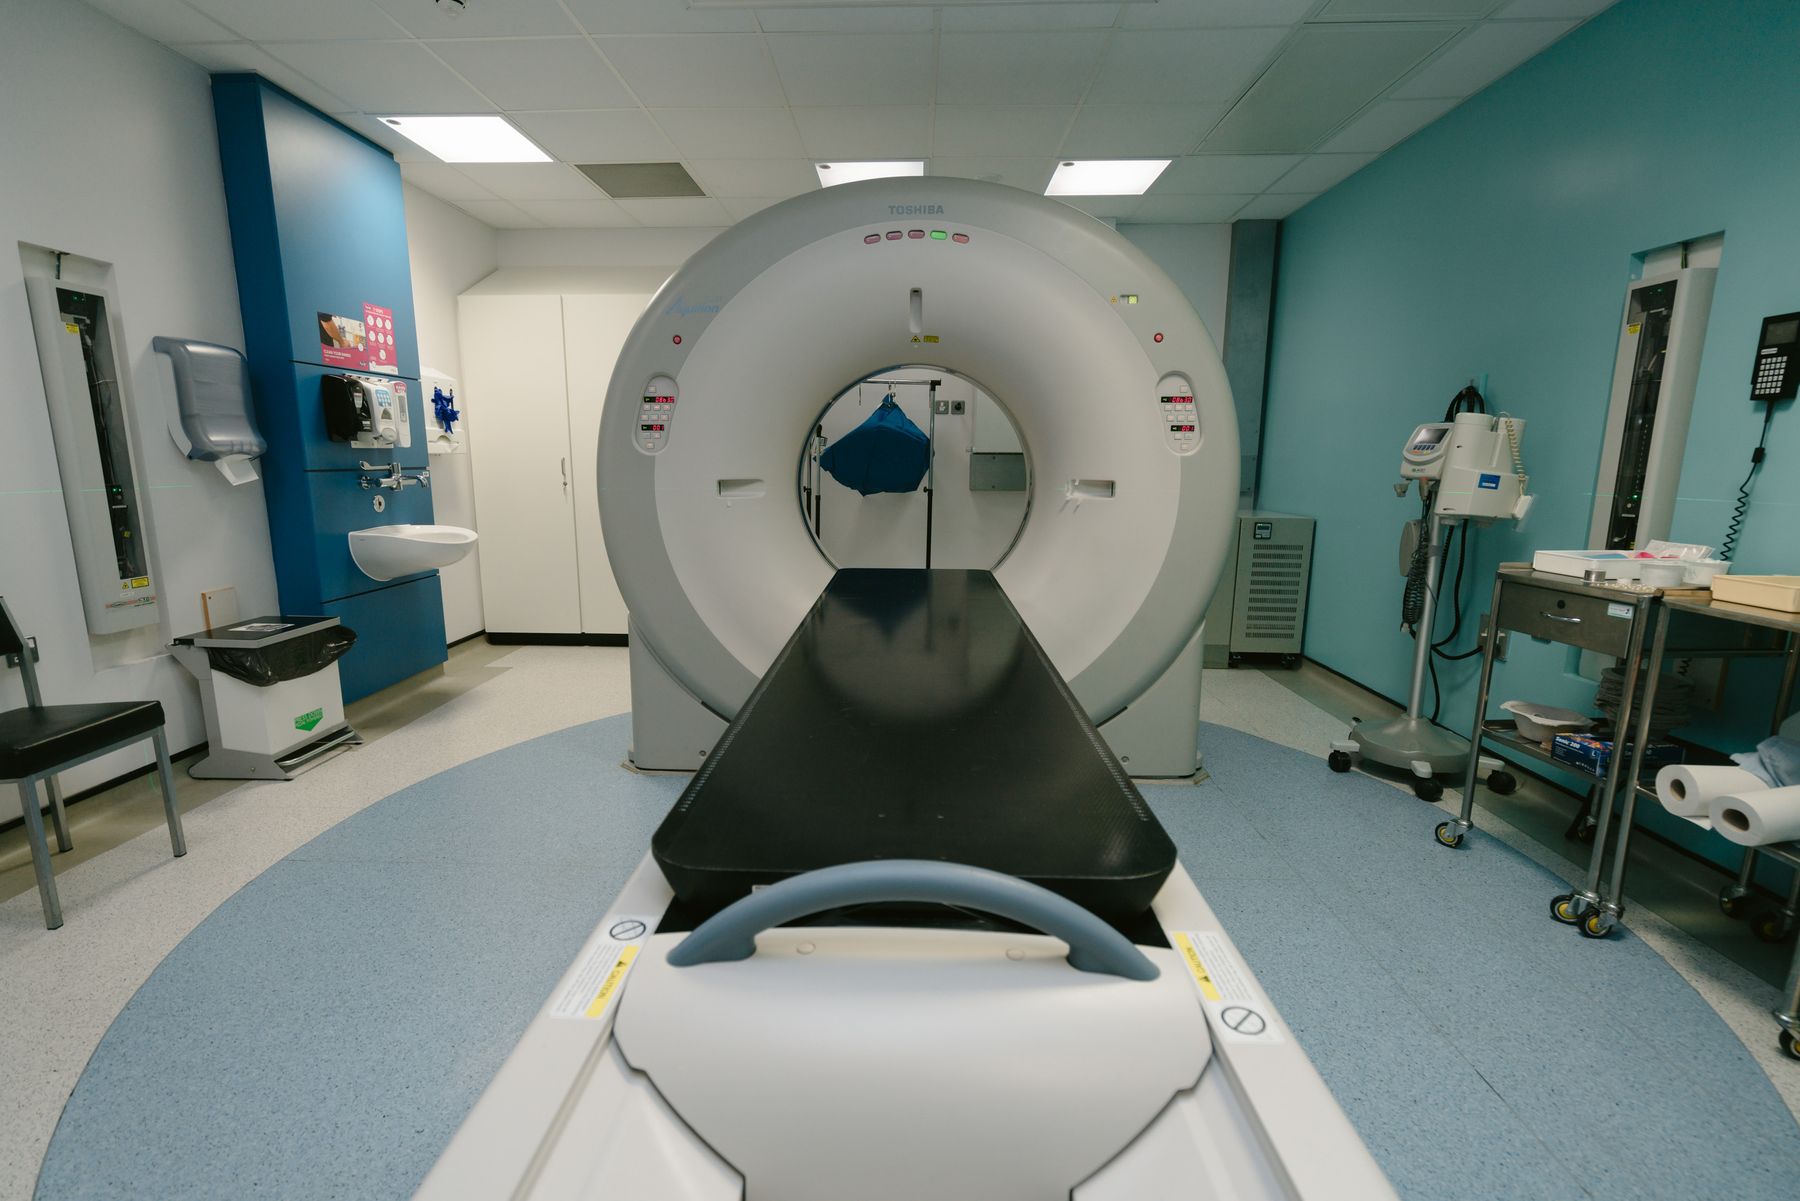
Equipment-dependent room preparation, delivery and acceptance planning.
View planning roadmapTell us the facility, current stage and the decision you need to make next.